
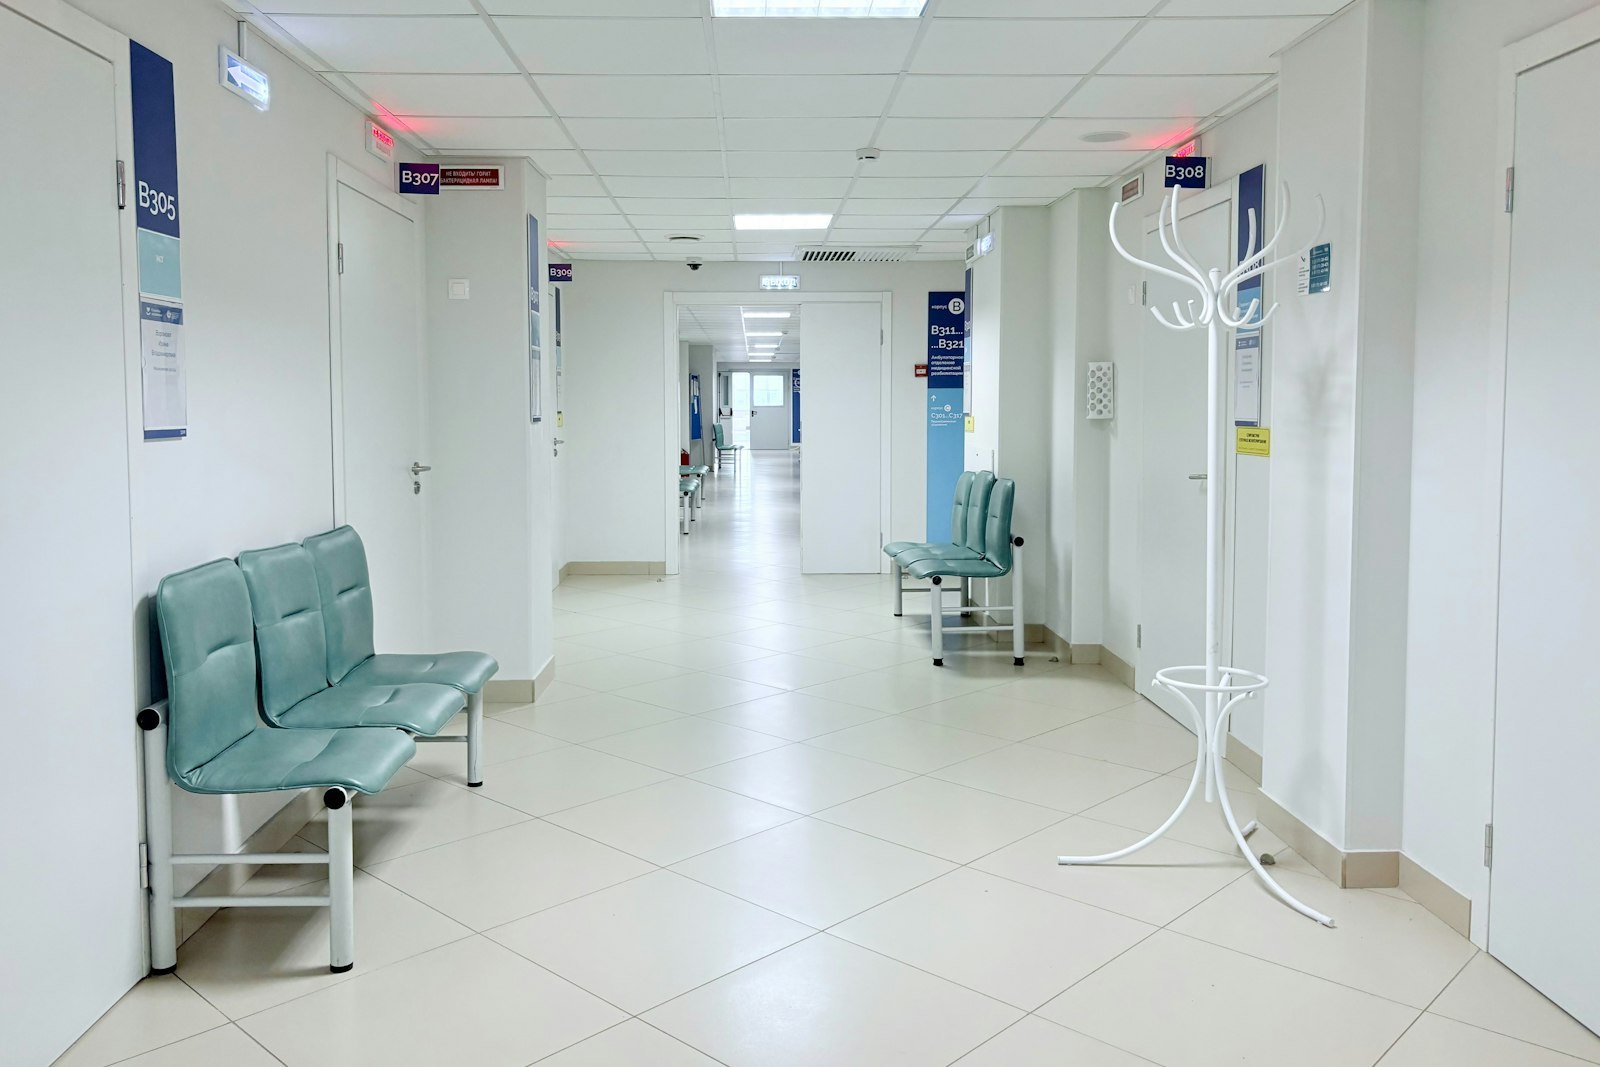
Utility and critical room intelligence for one of India's top hospital chains.
One flagship hospital in a leading Indian chain is scoped onto Aqueduct: 200 measurement points and 1,868 delivered metrics across water, medical gas, electricity, the chilled water plant, the air side and 15 critical rooms, read only.
The chain, with 22 hospitals and 9 clinics, chose one flagship to prove the model before any wider rollout.
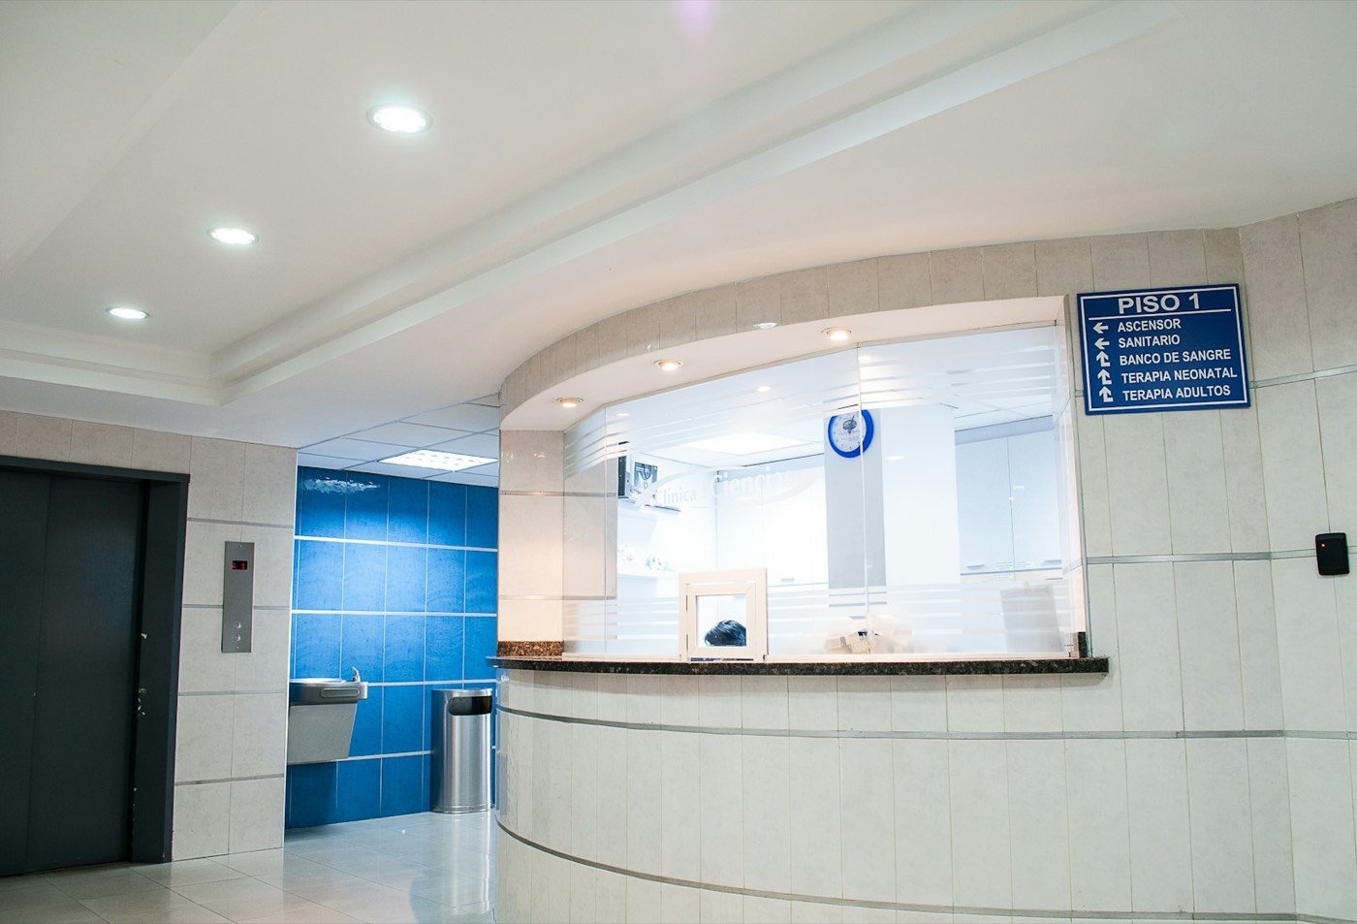
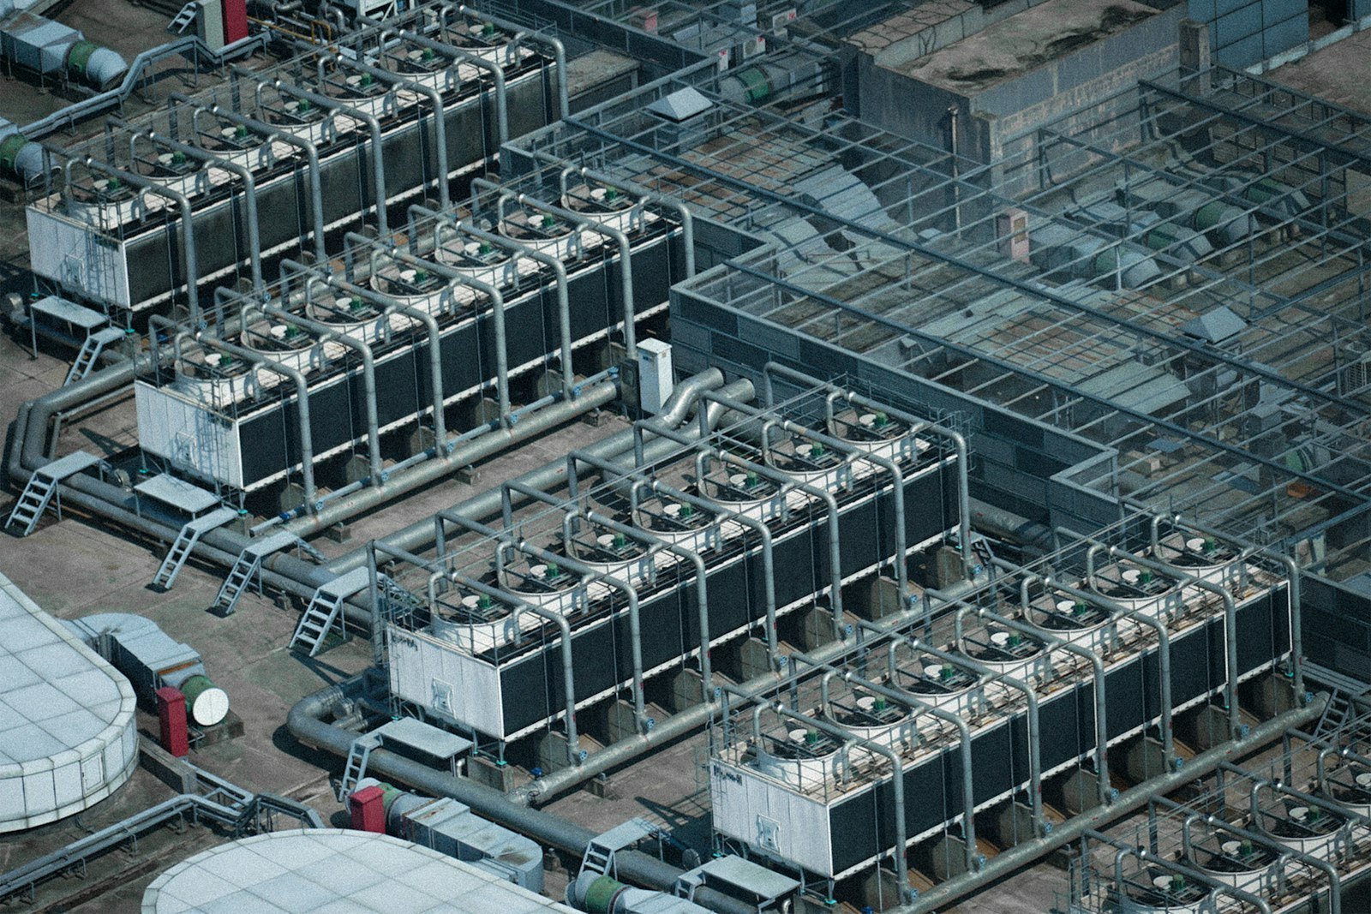
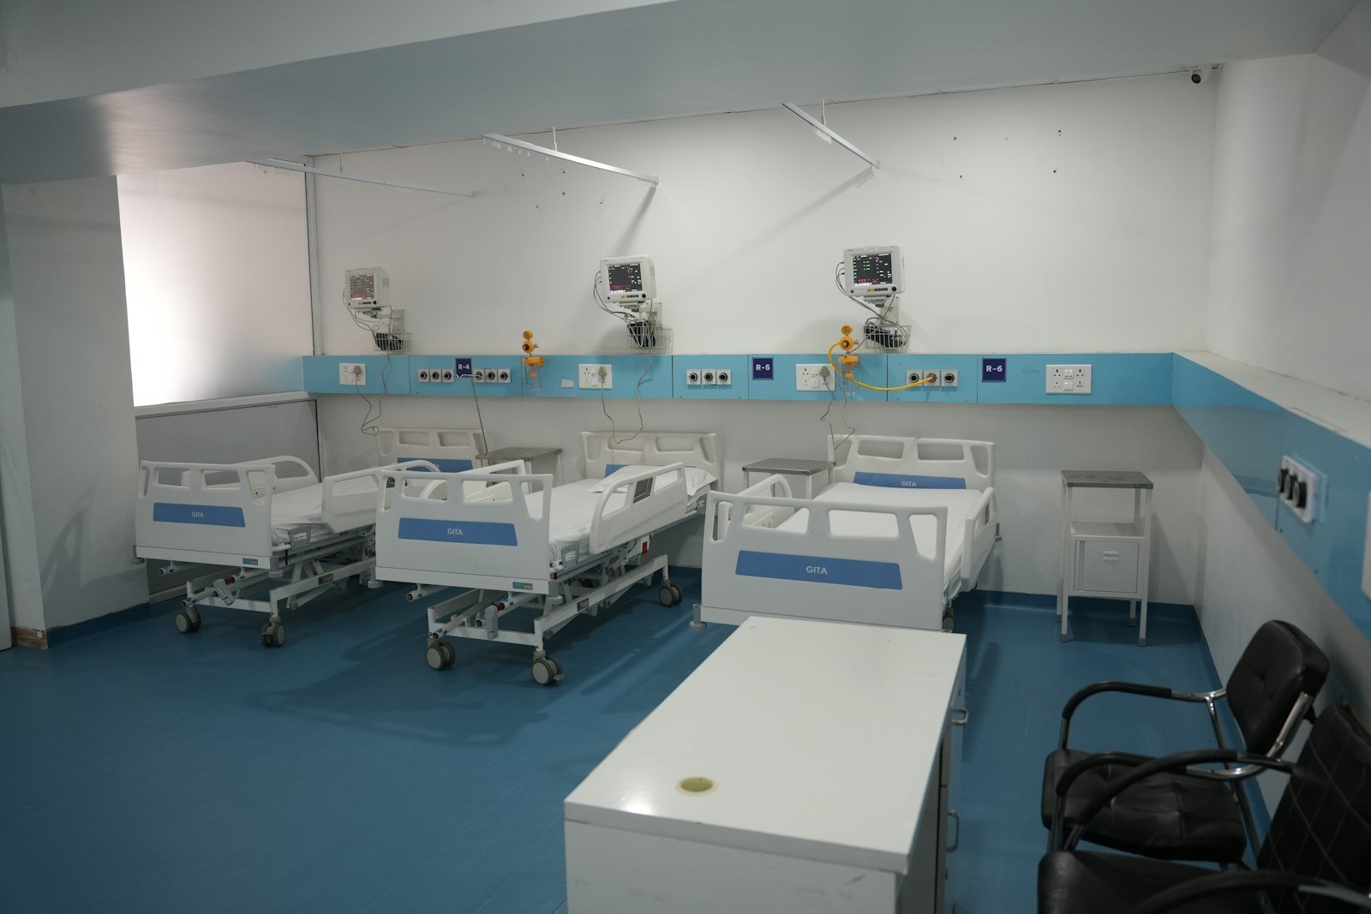
Utilities that were metered, but not kept or compared
The hospital spans ten levels. Water arrives from a municipal connection and two borewells and passes through treatment and two reverse osmosis units, yet none of its water meters could be integrated. Oxygen reaches patients from three sources with no record of each one's share.
Electricity and HVAC ran through a building management system, but the 20 floor energy meters had vacant communication ports and the chilled water plant was displayed without being recorded. Fifteen critical rooms were certified periodically and unobserved between visits.
Every utility held as a balance, read only
New instruments go only where nothing can be read today: water, medical gas, the gas plant panel and the critical rooms. The other 134 existing meters, controllers, drives and units are integrated with no field instrument bought for them.
An aQ node reads beside the building management system and writes nothing. Control is excluded by design and by contract, so the BMS alarm stays the operational one. aQ Assure keeps room, gas, generator and water quality records as a continuous history for the hospital's own assessments.
- 01
Water and gas plant
Flow, pressure and quality instruments close the water balance, and the gas plant panel is metered.
- 02
Floor meters
The existing floor meters are read through their vacant ports.
- 03
Plant and air side
Chillers, pumps, BTU meters and air side units are read through the aQ node.
- 04
Critical rooms
15 air quality monitors and 11 differential pressure sensors cover the theatres, sterile area and isolation rooms.
- 05
Medical gas
Source and floor gas meters are fitted around the clinical calendar, with permits for each intervention, across six delivery phases.
| Layer | What the scope delivers |
|---|---|
| Medical gas | Oxygen supplied against oxygen drawn, across three sources and seven floors. |
| Electricity | Source wise and floor wise energy on ten levels. |
| Chilled water plant | Cooling produced against electricity used, as a continuous figure. |
| Air side | 80 air side units and 3 fans on record with state, commands and setpoints. |
| Boundary | Read only by design and by contract. |
Expected outcomes
The commitment is a measured baseline over the first ninety days, then a joint review against the hospital's own bills. No savings figure is stated before that.
- A theatre losing positive pressure becomes a timed, attributable event.
- Failed starts, valves not following commands and units left in manual become a standing list.
- Environment of care evidence becomes continuous instead of point in time.
Once the flagship is live, the template is designed to extend across the network, including acquired hospitals. A controls workstream for chiller staging and room pressurization is a future phase, where control is enabled, with owner approval.
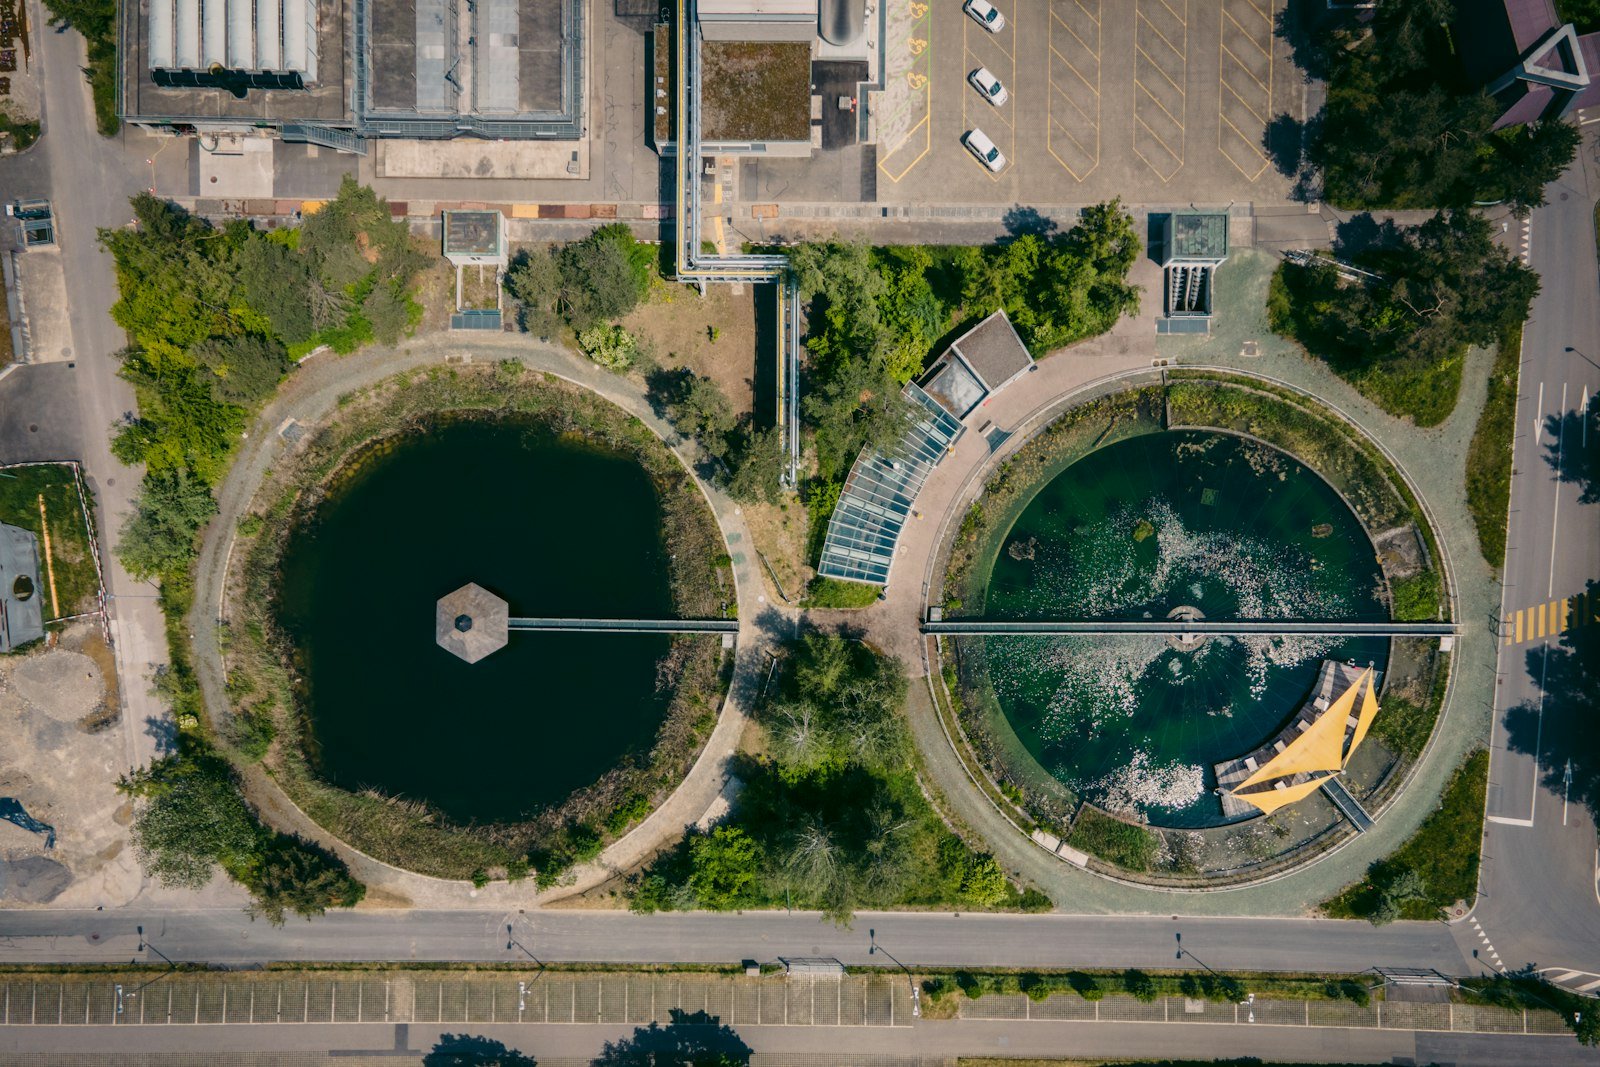 Fulfillment operations and corporate real estate
Water stewardship across Amazon's fulfillment network, built with Amazon.
 Aviation
A top 25 US airport live on Aqueduct in two weeks.
 Commercial real estate
Recharge, chiller plant and water intelligence for a 20M+ sq ft developer.
Common questions
No. Critical room monitoring records conditions and raises alerts, and the hospital's own systems remain the operational alarms. Aqueduct sends no commands to any hospital system, which the contract also states. See hospitals.
Aqueduct supplies continuous measured evidence for the 15 critical rooms and the utilities, with records kept in aQ Assure. The quality team and the accreditor remain the authority on readiness. See NABH.
Supply against use for each utility. Oxygen supplied is set against oxygen drawn, chiller cooling against its electricity, and municipal and borewell water against what the floors and RO units take. Critical rooms get pressure and air readings between certification visits. See IAQ monitoring.
Jointly, against the hospital's own invoices, once three months of measured data exist. No saving is claimed before that review, and a change the data cannot confirm earns no credit. See measurement and verification.
The flagship is the template for the rest of the chain. Other hospitals can reuse the pattern: integrate existing meters and controllers first, then instrument only the blind spots such as medical gas and critical rooms. See ASHRAE 170.
See Aqueduct on your own facility.
Bring a site, a utility bill or a question. We will show you where the loss is.