Best building management system for hospitals
 Milvian AI teamFacilities and infrastructure intelligence
Pick the system that keeps every ASHRAE 170 space in range and shows the central plant behind it. Critical-space control should stay with trusted controllers, while metering, diagnosis and evidence sit on top.
Why a hospital is different
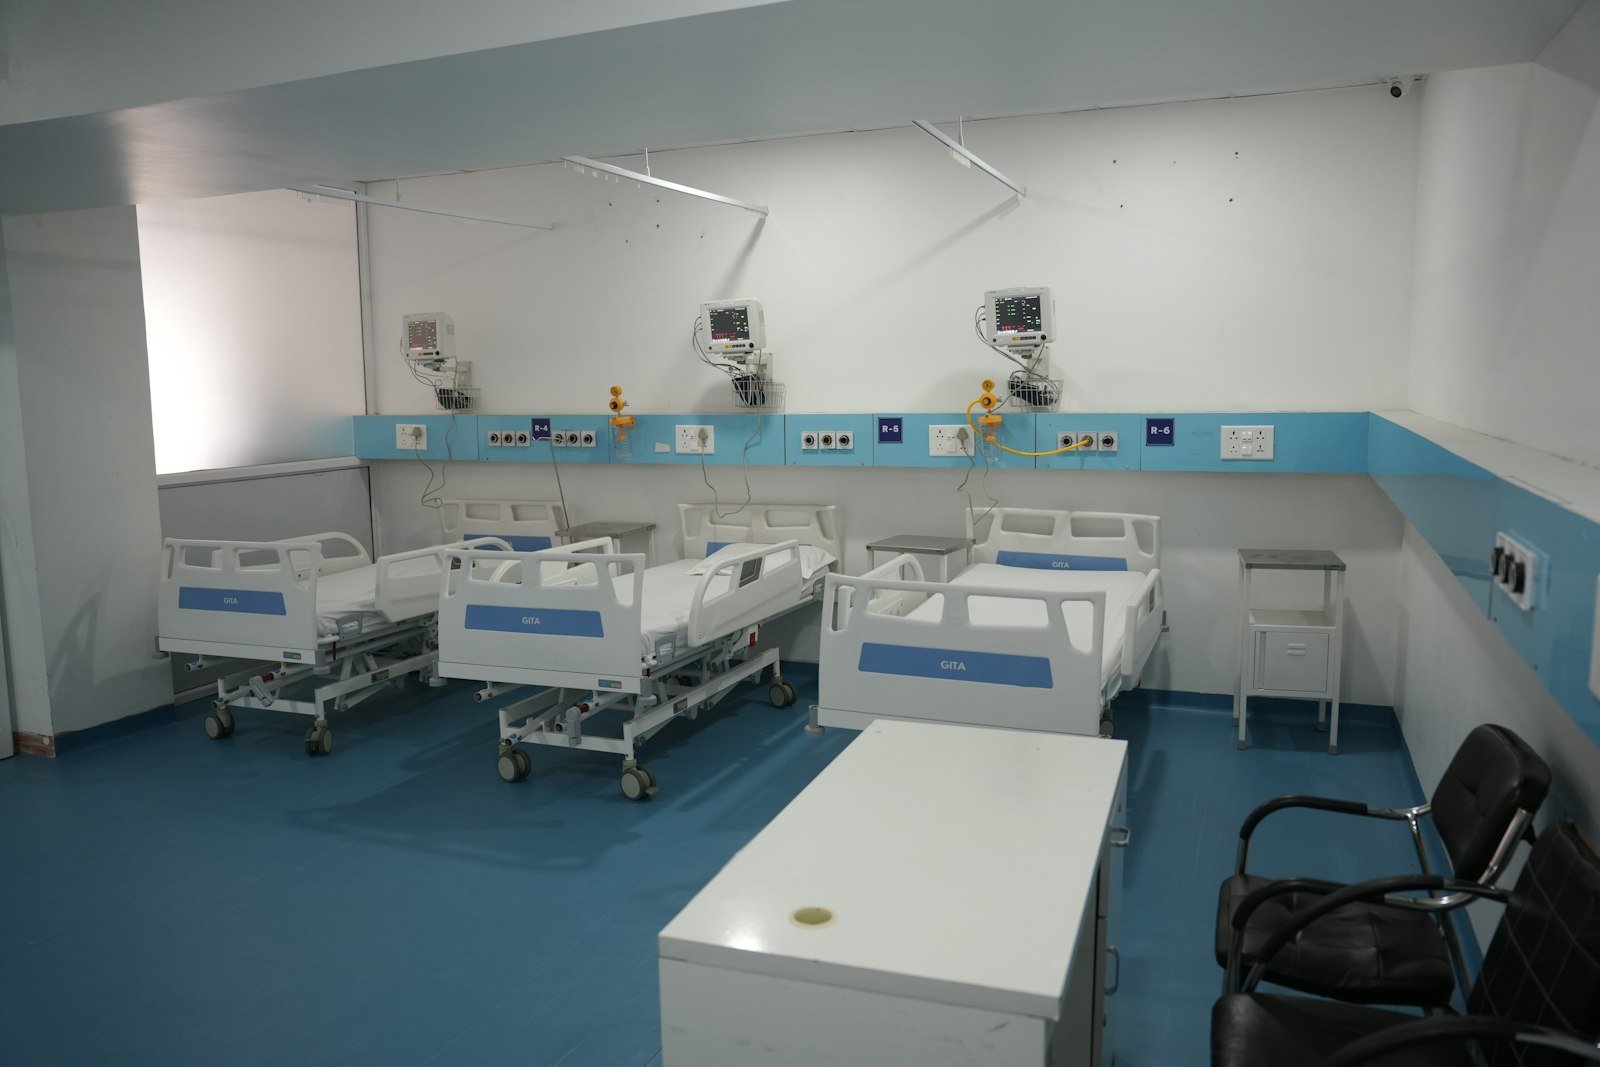
A hospital runs operating rooms, isolation rooms, sterile processing and pharmacy compounding around the clock, and each has pressure, air change, temperature and humidity requirements under ASHRAE/ASHE Standard 170. The night setback that saves money in an office is off the table for much of the building.
That shows up in the numbers. The 2018 Commercial Buildings Energy Consumption Survey put inpatient health care at 193.3 thousand Btu per square foot, against about 70.4 for the average US commercial building, with space heating the largest end use at 32 percent. Most of that energy flows through chillers, boilers, steam and reheat that a typical BMS front end controls but does not meter.
Campuses also grow in phases, so one hospital can run two or three controls brands of different ages. The engineering team needs one view of all of them, not three logins.
What the system has to do
| Requirement | Why it matters here | Ask the vendor |
|---|---|---|
| Trend and alarm every critical space. | Pressure and air change rates in ORs and isolation rooms are patient safety settings. | Show us an alarm on a negative pressure room and who received it. |
| Meter the plant by system. | Chillers, boilers and steam carry most of the cost and are rarely sub-metered. | Can you baseline each plant system separately, not just the main meter? |
| Read every controls brand on campus. | Older wings rarely run the same controllers as the new tower. | Which of our existing BACnet and Modbus devices can you read on day one? |
| Diagnose faults with evidence. | Simultaneous heating and cooling and leaking reheat valves waste energy quietly for months. | Show a diagnosed fault and the ticket it created in a CMMS. |
| Keep automation out of critical spaces. | Savings belong in plant sequencing and back-of-house areas first. | How do you lock out zones and log every command? |
Rules hospitals answer to
ASHRAE/ASHE 170 sets the ventilation design for health care spaces, and The Joint Commission surveys the environment of care against it. Water management programs built on ASHRAE 188 cover Legionella risk in the same hot water loops the BMS heats. In India, NABH accreditation covers facility safety, and ENERGY STAR Portfolio Manager benchmarking applies across many US jurisdictions.
The platform supplies timestamped records of space conditions, loop temperatures and consumption. Engineering, infection prevention and quality teams own the programs and the judgment.
Looking ahead: the HVAC workforce is tight. The US Bureau of Labor Statistics projects about 40,600 openings a year for HVACR mechanics from 2025 to 2035, so a system that ranks faults by cost and risk saves scarce technician hours.
Running the evaluation
- Map the spacesAgree with infection prevention which rooms are off limits for any automated change. Everything else is in scope.
- List every controllerInventory each building, brand, protocol and support status, so the vendor quotes reading what exists before replacing anything.
- Meter the plant firstChillers, boilers, steam make-up and hot water loops show results with no clinical exposure.
- Test on one buildingRun diagnosis and back-of-house schedules on a medical office building or parking structure, then compare against a weather-normalized baseline.
Where Aqueduct fits
Aqueduct reads the hospital BMS and the plant meters into aQ Core, which models each building, floor and zone. aQ EnergySmart baselines chillers, boilers and steam against weather, aQ WaterGuard watches hot water loops and condensate make-up, and aQ AirSafe tracks CO2, particulates and humidity in waiting rooms and staff areas. Smart Controls acts on plant and non-critical zones where control is enabled, with owner approval, with lockouts and a full command history. One of India's top hospital chains, with 22 hospitals and 9 clinics, runs on it.