Best building management system for stadiums
 Milvian AI teamFacilities and infrastructure intelligence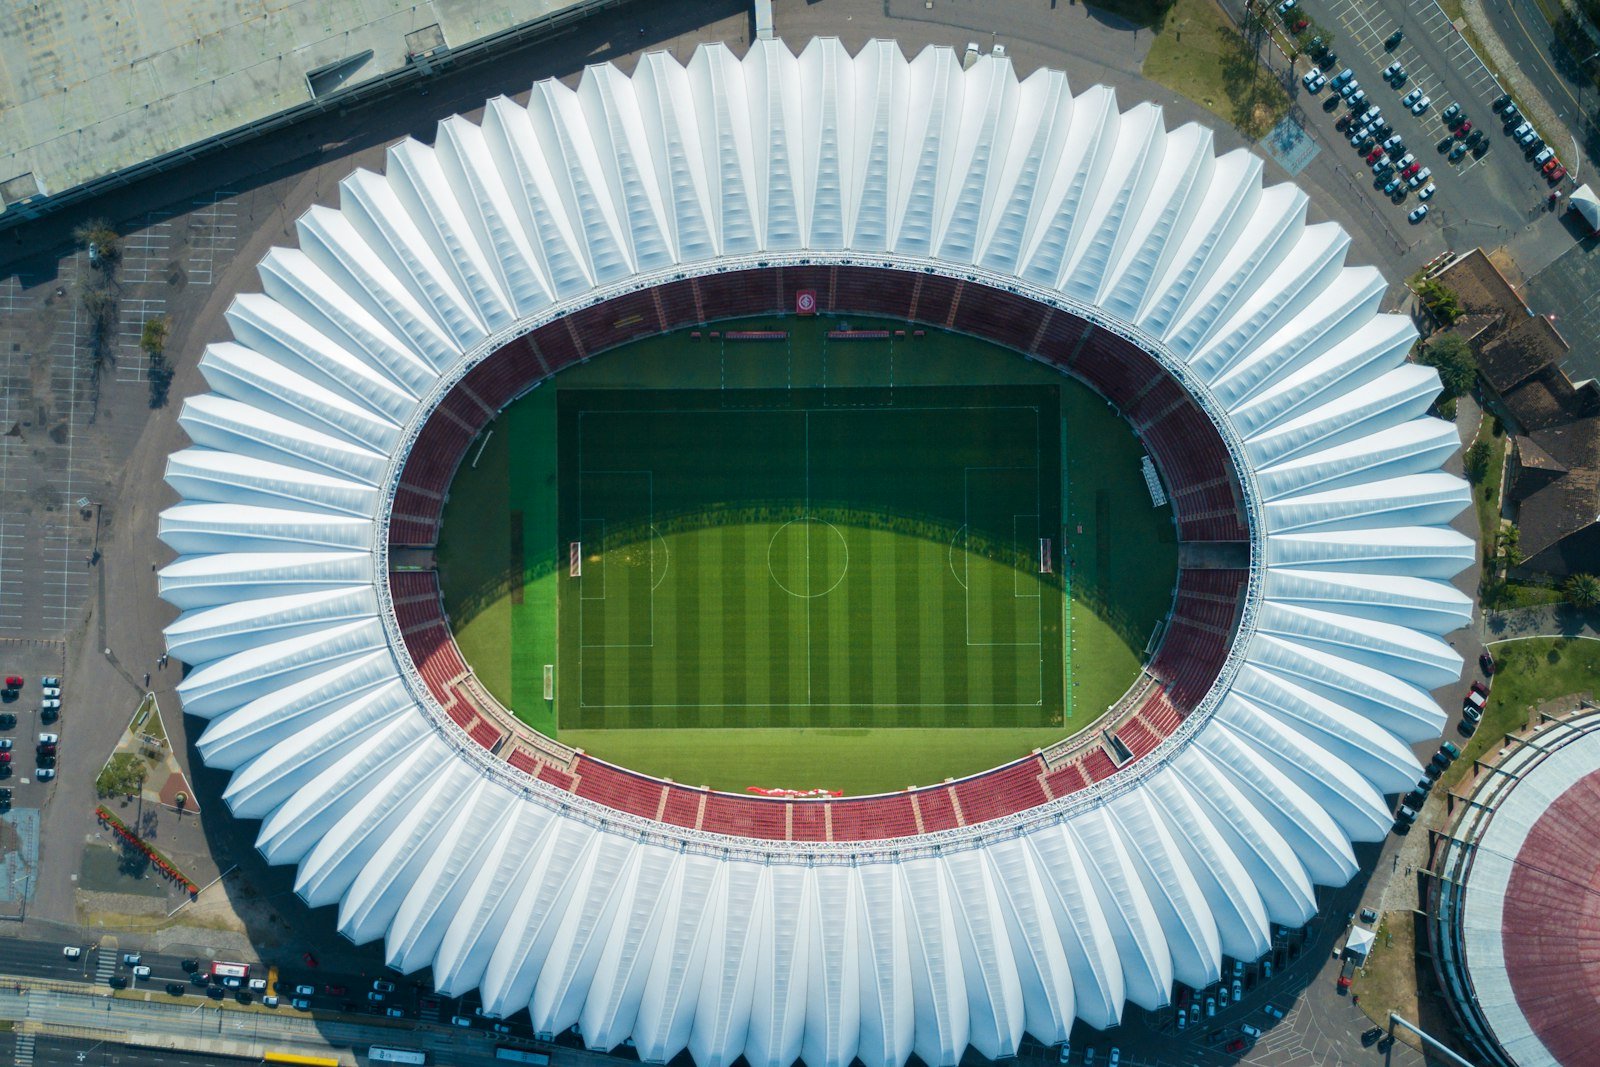
A stadium needs a system that runs three different buildings: the event day, the non-event day and the long dark stretch between seasons. It should switch between them on schedule and show what each one costs.
Three buildings in one
On a match day a stadium fills concourses, suites, kitchens and restrooms with tens of thousands of people for a few hours. On a non-event day it is offices, a team store and a training facility. Between seasons much of it should be close to off. A BMS tuned for one of these states wastes energy in the other two.
Air handlers serving concourses and clubs are often left on event schedules for days after the crowd leaves, and kitchen hoods, walk-in coolers and field lighting tend to be run by separate contractors with separate controls. Nobody sees the whole building's load at once.
Open stadiums add outdoor air risk. Burke and colleagues found wildfires drove up to 25 percent of US fine particulate pollution in recent years, and up to half in some western regions, which affects intake decisions on smoky event days.
What the system has to do
| Requirement | Why it matters here | Ask the vendor |
|---|---|---|
| Run event, non-event and dark-day modes. | Each mode has its own schedules, setpoints and equipment list. | Show how a mode change propagates to every air handler and hood. |
| Ventilate to the crowd, not the clock. | CO2 in a full concourse and an empty one call for different outdoor air. | Can occupancy or CO2 drive ventilation targets in public zones? |
| Meter concessions and suites. | Food service and premium spaces are often leased or operated by partners. | Can you allocate energy and water to each operator? |
| Read every contractor's controls. | Lighting, refrigeration and HVAC rarely share a front end. | Which of our BACnet and Modbus systems can you read without replacing them? |
| Log every command. | Event operations need to know who changed what and when. | Do you keep a command history per device? |
Rules and pressure on venues
ASHRAE Standard 62.1 sets ventilation rates for assembly occupancy, and ASHRAE Standard 241, published in 2023, adds equivalent clean airflow per occupant and an infection risk management mode that venues can adopt for outbreak periods. Large venues in New York City fall under Local Law 97 if they exceed 25,000 square feet, with limits tightening in 2030.
The closest federal energy benchmark for venues is EIA's public assembly category, which averaged 81.1 thousand Btu per square foot in 2018, with space heating at 48 percent of end use. Electricity demand is also climbing: the IEA forecasts global demand growth close to 4 percent a year to 2027, which keeps pressure on peak tariffs.
Running the evaluation
- Pull a season of dataBills and the event calendar together show what an event costs compared with a dark day.
- Audit the dark-day loadWalk the building on a non-event night and list everything still running.
- Pilot one event cycleRun pre-event ramp, event and post-event setback on a single concourse.
- Compare with the baselineCheck the pilot against a weather-normalized expected use, event by event.
Where Aqueduct fits
Aqueduct reads the venue's existing controls and meters into aQ Core. aQ EnergySmart separates event-day, non-event and dark-day consumption against a weather-normalized baseline, aQ AirSafe ventilates public zones to measured CO2 and occupancy, and aQ WaterGuard covers restrooms, kitchens and irrigation. Smart Controls switches schedules, hoods and fans through Modbus, BACnet or LoRaWAN relays where control is enabled, with owner approval, and records every command.
Sources
| Source | Link |
|---|---|
| Burke et al., PNAS, 2021 | pmc.ncbi.nlm.nih.gov |
| US EIA, CBECS 2018, Public assembly buildings | eia.gov |
| IEA, Electricity 2025 | iea.org |
| NYC Department of Buildings, Local Law 97 | nyc.gov |